How to Arrange Furniture in an Open-Plan Space: A Practical Guide

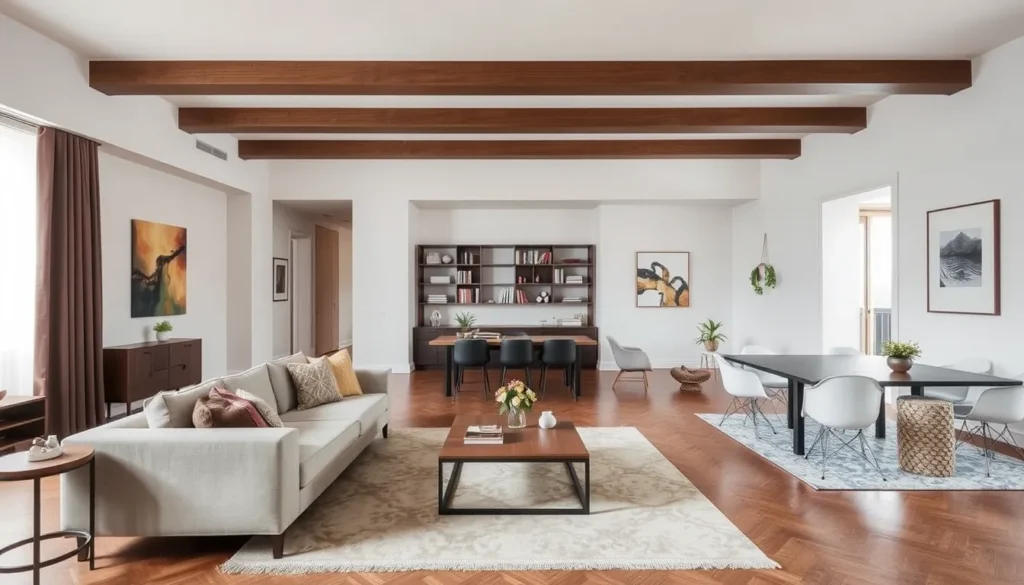
If you’re tackling an open‑plan room that feels too big or too chaotic, this guide is for you. It shows how to arrange furniture in an open‑plan space so that each area feels distinct while keeping movement easy and sightlines clear.
You’ll learn to zone rooms, use rugs and anchor pieces, and keep traffic flowing. By the end you’ll have a practical, visually cohesive layout that balances social interaction with private corners, all without sacrificing style.
Focus on sightlines, anchor pieces, and negative space to guide movement and create a sense of order.
Defining Zones Before Placing Furniture
Understanding How to Arrange Furniture in an Open-Plan Space begins with clear zoning. A zone is a deliberately defined activity area—dining, lounging, working, or a quiet reading nook—each with its own purpose and visual cue.
- Dining area for meals and gatherings
- Lounging zone for conversation and relaxation
- Workstation for focused tasks
- Multi‑use corner for hobbies or play
Sketch the floor plan on graph paper or use painter’s tape to outline each function directly on the floor. Mark the boundaries, then step back to see how the shapes relate; this visual test protects sightlines and keeps traffic flow unobstructed.
Size each zone by asking two questions: How often will the space be used, and how many people will share it at once? High‑frequency areas like the lounge need more square footage, while a secondary workspace can occupy a smaller footprint.
Even though zones must feel distinct, they should also connect through shared pathways and complementary anchor pieces. Use negative space to give each area breathing room while maintaining a cohesive overall layout.
Establishing Visual Boundaries with Rugs and Flooring
Rugs are the simplest way to draw a line that the eye respects without adding a literal wall. In an open‑plan layout, a rug tells the brain, “these pieces belong together,” creating a clear visual boundary that supports the overall zoning strategy.
Living‑area rugs should extend at least 18‑24 inches beyond the outer edges of the sofa and chairs. This buffer lets the seating group sit comfortably on the rug while preserving negative space around the perimeter, which keeps the sightlines open and the traffic flow smooth.
Dining‑area rugs need a different rule: the rug must be large enough for chairs to be pulled out fully without catching the edge. A common guideline is to add 30–36 inches to each side of the table’s dimensions. This ensures the anchor piece (the table) feels grounded and the dining zone does not appear to hover in the middle of the room.
- Switching flooring material—hardwood to tile, or a subtle colour shift—creates a permanent visual cue that separates zones without clutter.
- Low bookshelves, console tables, or tall planters act as “soft walls,” reinforcing sightlines and guiding traffic flow.
When these markers are placed thoughtfully, each furniture group gains a defined base, preventing the layout from feeling like floating islands and helping you master how to arrange furniture in an open‑plan space.
Selecting and Positioning Anchor Pieces
Start each zone by choosing its anchor piece—the largest or most visually dominant item such as a sofa in the living area, a dining table in the eat‑in zone, or a desk in a work nook. This piece sets the scale for everything else and becomes the reference point for traffic flow and sightlines.
Position the anchor piece so it faces a wall or window that offers natural light, but avoid pushing it flush against the surface. A slight offset creates a sense of depth and preserves negative space behind the furniture, allowing the eye to travel across the room without obstruction.
- Leave at least 30‑45 cm (12‑18 in) between the anchor and any adjacent wall to maintain clear sightlines.
- Maintain a minimum of 80‑100 cm (32‑40 in) of clearance in front of the piece to support comfortable movement and prevent bottlenecks in traffic flow.
- When an anchor sits near a window, keep the clearance on the window side equal to or greater than the opposite side to balance visual weight.
Balancing visual weight across zones means matching the anchor’s scale with the overall room proportion. If the living sofa is substantial, counterbalance it with a similarly sized dining table or a tall bookshelf in the adjacent zone. This equilibrium helps you answer the core question of how to arrange furniture in an open‑plan space while keeping each area distinct yet harmonious.
Optimizing Traffic Flow and Sightlines
Once anchor pieces are set, map out the traffic flow. Clear pathways separate zones without physical walls. Aim for walkways wide enough for two people to pass comfortably; in tight layouts, ensure a single person can move freely with space to spare. Block these routes only if absolutely necessary, and consider routing paths around furniture rather than through it to maintain smooth circulation.
Sightlines determine how spacious a room feels. Avoid placing bulky seating directly in front of windows or fireplaces, as this obstructs natural light and architectural features. Instead, position lower-profile items, like ottomans or low cabinets, where they define space without blocking the view. Keep the central axis of the room relatively open. This allows your eyes to travel from one end to the other, creating a sense of depth and continuity that prevents the area from feeling cluttered or fragmented.
High-traffic intersections, such as the path from the kitchen to the living area, are prone to congestion. Designate these as clear corridors. Keep them free of decorative objects or small tables that might cause bumping. If a zone requires frequent movement, reduce the number of items placed in that specific path. Strategic placement here ensures daily movement remains effortless, preserving the functionality of the open-plan layout while respecting the distinct visual identity of each zone.
Using Lighting to Reinforce Spatial Division
Lighting is a powerful tool for zoning because it creates distinct pools of illumination that define activity without physical walls. Unlike overhead fixtures that wash an entire open-plan space in uniform brightness, targeted lighting signals where one zone ends and another begins. This approach clarifies the layout’s functionality, ensuring each area feels purposeful and usable at different times of day.
Start by identifying the primary function of each zone. A dining area benefits from a pendant or chandelier that draws the eye downward, creating a visual canopy over the table. In a living area, a floor lamp or table lamp provides softer, ambient light that encourages relaxation. For work or reading nooks, task lighting is essential. A focused desk lamp or a small wall sconce provides the necessary intensity for detailed work without glare.
Layering these sources adds depth and dimension to the room. When you combine ambient, task, and accent lighting, you create a dynamic environment. Dimming controls allow you to shift the mood from bright and energetic during the day to warm and intimate in the evening. By strategically placing fixtures, you guide the viewer’s attention to specific areas, reinforcing the visual boundaries you established with rugs and furniture. This method ensures that negative space remains intentional rather than empty, contributing to a cohesive and balanced interior design.
Common Mistakes to Avoid in Open-Plan Layouts
Pushing all furniture against the walls is a frequent error that leaves the center of the room feeling barren and disconnected. This arrangement often creates a "bowling alley" effect, forcing movement through a narrow, undefined corridor rather than allowing natural circulation. Instead, pull pieces inward to create enclosed, usable seating areas that feel intimate and secure.
Another common oversight is ignoring scale. Oversized sofas or bulky tables can overwhelm smaller zones, choking off sightlines and making the space feel cramped. Always measure your anchor pieces before positioning them to ensure they harmonize with the room’s dimensions. If the layout feels tight, remove non-essential items.
Clutter undermines the clarity of your zoning strategy. Every object should serve a function or contribute to the visual balance. Excess decor distracts the eye and disrupts the traffic flow you have carefully mapped.
Finally, recognize that your needs will evolve. A rigid layout becomes a liability when your lifestyle changes. Choose modular furniture or lightweight pieces that are easy to rearrange. This flexibility allows you to adapt the space for different activities without major renovations. By maintaining negative space and avoiding overcrowding, you preserve the adaptability essential for a long-term, functional open-plan environment.
